Governing Documents
Recorded Declaration, adopted Bylaws and community policies.
Pending final documents
WELCOME TO LAKE LOFTS
Your home for association updates, homeowner resources, and information about the distinctive Lake Lofts community.
FOR RESIDENTS & OWNERS
Find association information and access the resources you need. Official documents will be added once confirmed by the association. Access your account through PayHOA.
Recorded Declaration, adopted Bylaws and community policies.
Pending final documentsAssociation meeting dates, announcements and public notices.
Updates coming soonSecure access for assessments and account information.
Go to PayHOA ↗Use your association-provided login detailsInformation about submitting exterior modification requests.
Forms coming soonA DIFFERENT KIND OF HOME
Lake Lofts is recognizable for its raised residences, generous outdoor decks and stairways, and lush surroundings. Discover the character of the community and the spaces that make these homes unique.
Get to know the lofts →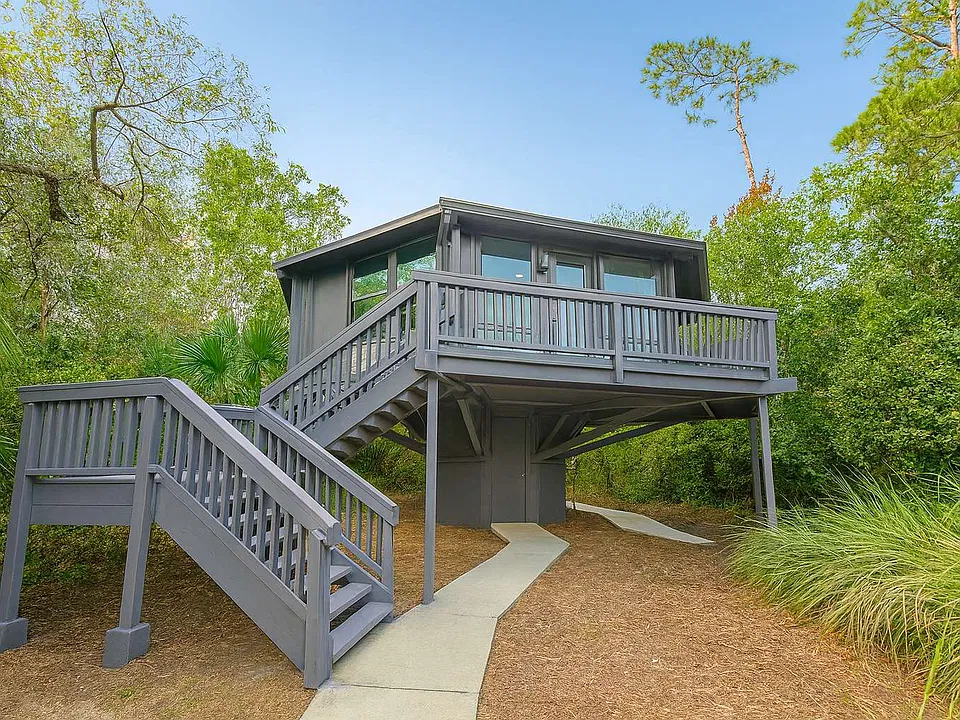 ACTUAL COMMUNITY PHOTOGRAPH
Raised architecture and inviting outdoor living spaces.
A landscape of mature trees and Florida greenery.
One place for association news and homeowner information.
THE HOMES
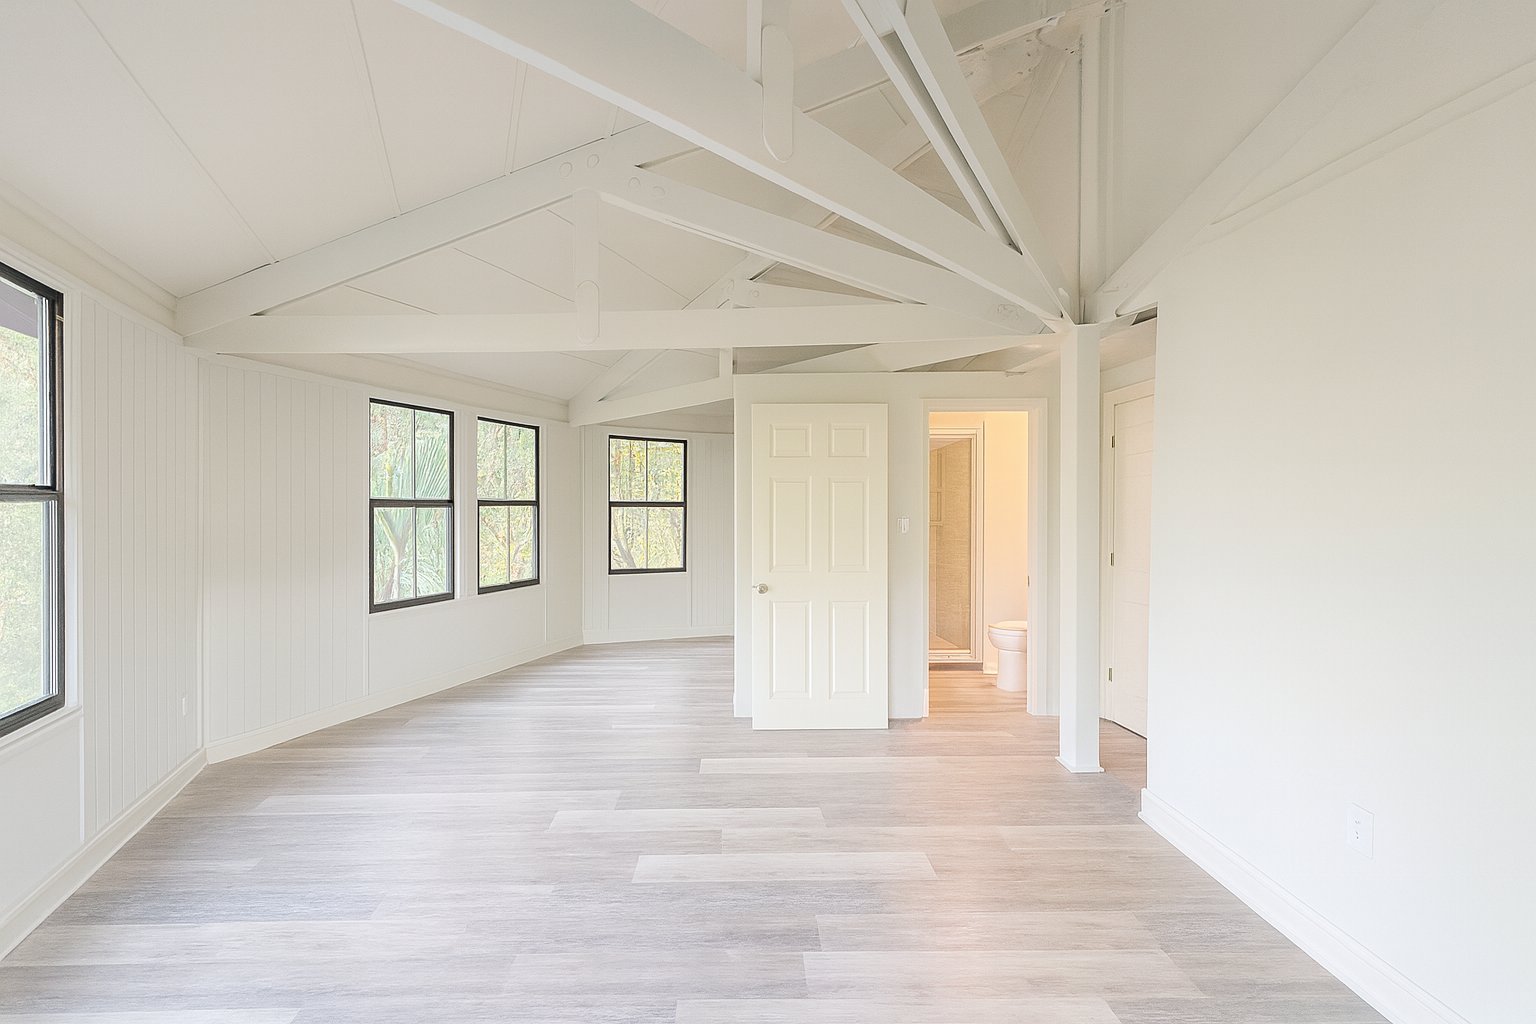
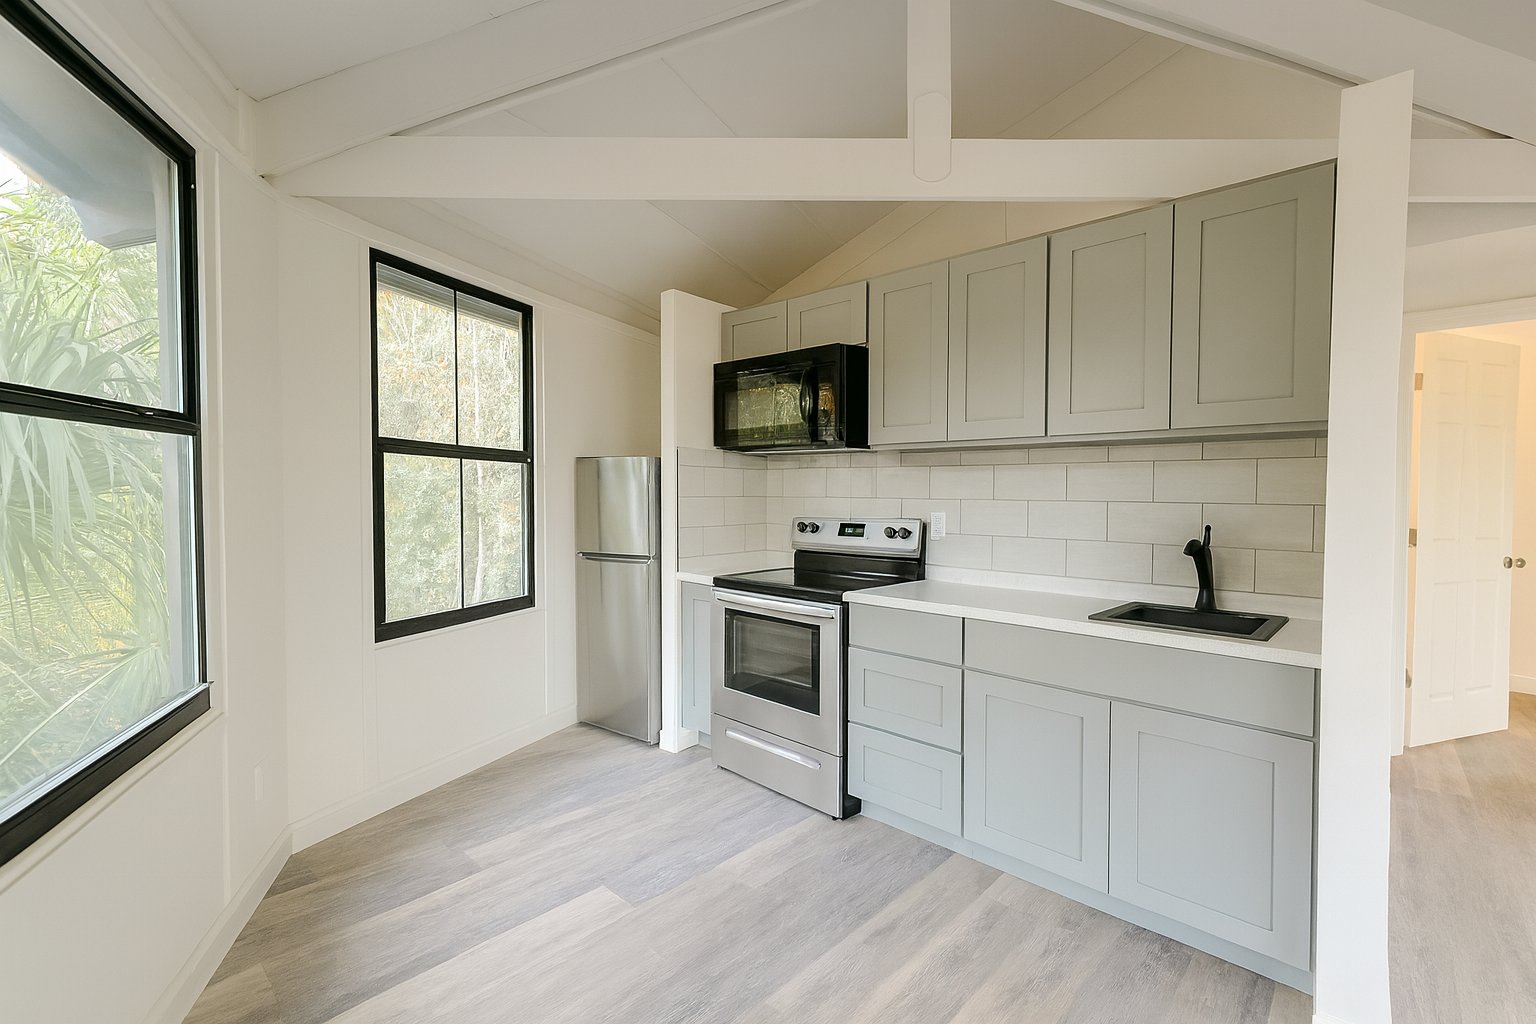
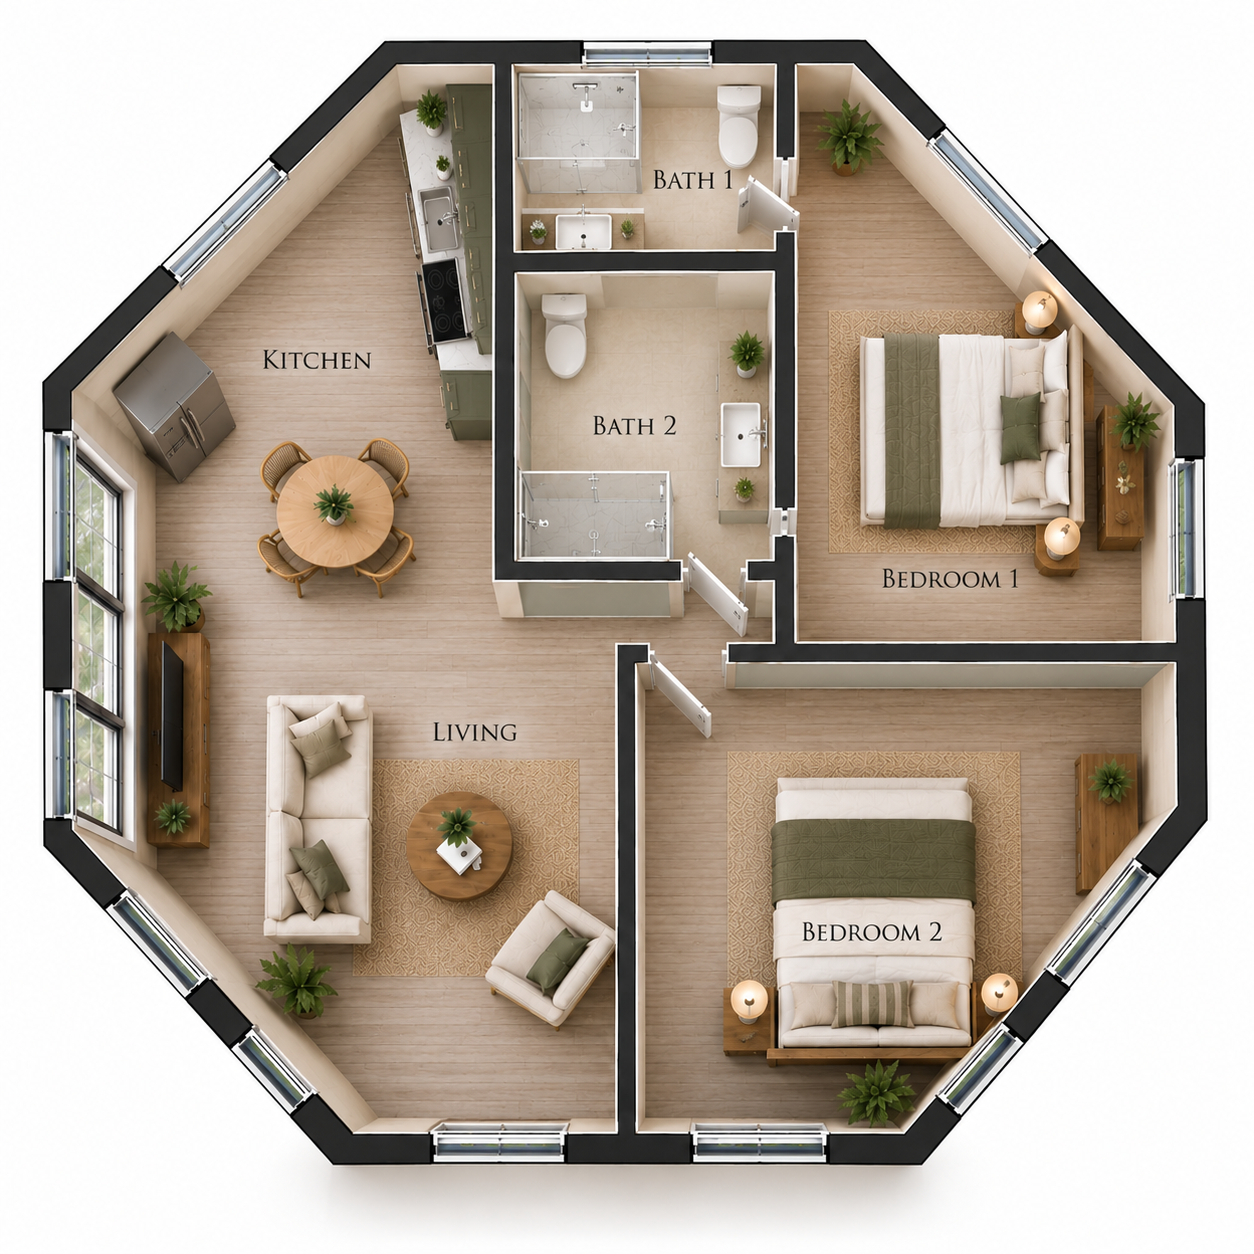
Get a closer look at the architectural style and atmosphere of Lake Lofts. View example interiors and an illustrative floor plan below. Individual residences may differ in layout and finishes.
The Lake Lofts residences feature a distinctive elevated form, with prominent decks and exterior stairs. The community photograph shown here is an example of the building style.
INSIDE THE LOFTS
Photos from one Lake Lofts residence. Interiors, finishes, and layouts vary by property.
ILLUSTRATIVE FLOOR PLAN
This floor plan is provided as a general illustration of a Lake Lofts residence. Floor plans, room configurations, dimensions, features, and finishes may vary between individual units. Buyers should verify the specific layout and details of any property of interest.
GET IN TOUCH
Questions about association matters, homeowner resources, or the Lake Lofts community? Contact the association management team.